Product Family Datasheet
D Standard · 4 models
Specifications and dimensions for all models on this product page.
Preview Datasheet

Original product and dimension references. Confirm the drawing for the required mounting or housing version before installation.
D Series · D Standard
Four models from 18–96 W for architectural lighting
Compare D130, D160, D180 and D210, the intermediate round housings in the D family. Use the model data and matching drawing version to review the fixture location before specification.
Project support: Review the model, beam, light colour and control for your installation.
Features & Specifications
Power, output and dimensions below follow the selected model.
Hood Options
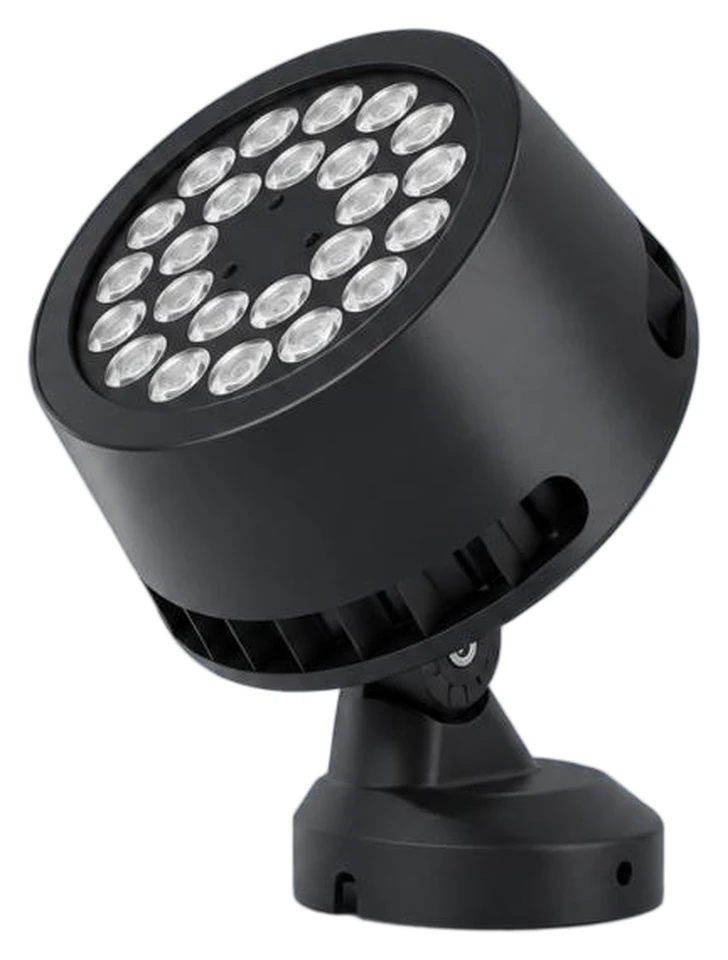
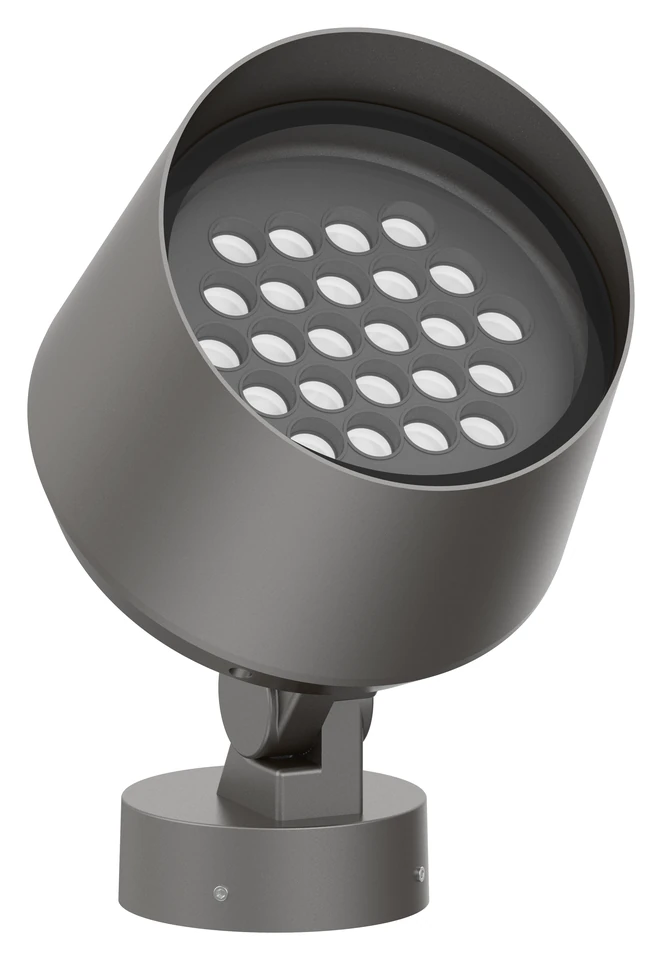
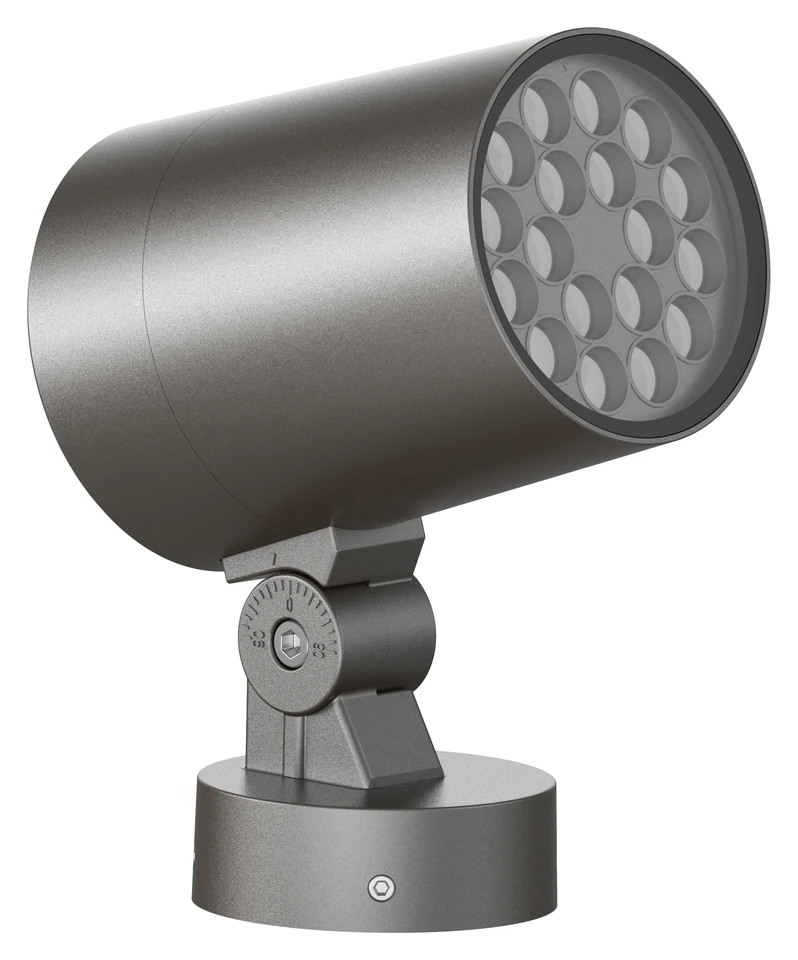
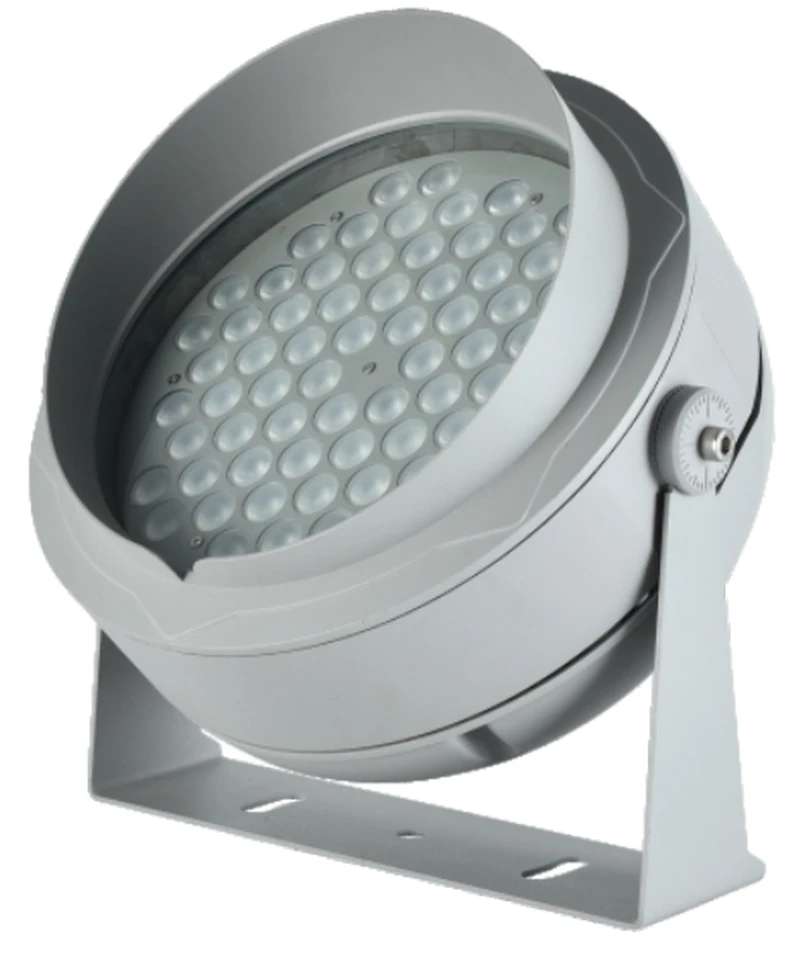
D Standard offers four round housing sizes, each with a model-specific fixture envelope. Standard and hood forms provide different physical head choices.
Select the housing size alongside the target surface, available mounting space and desired beam. The listed output follows the chosen model.
Keep the selected head form in the fixture schedule so support, clearance and viewing direction can be considered together.
Model Comparison
Compare the listed model differences, then use the corresponding installation reference. The model table is not a project lighting calculation.
| Specification | ||||
|---|---|---|---|---|
| Power | 18–36 W (Customizable) | 36–48 W (Customizable) | 48–72 W (Customizable) | 72–96 W (Customizable) |
| Maximum Luminous Flux | 2,340 lm | 3,120 lm | 4,680 lm | 6,240 lm |
| LED Quantity | 12 pcs | 18 pcs | 24 pcs | 36 pcs |
| Dimensions Without Hood | Ø130 × L136 × H172 mm | Ø160 × L172 × H213 mm | Ø180 × L180 × H242 mm | Ø210 × L222 × H273 mm |
| Dimensions With Hood | Ø130 × L181 × H172 mm | Ø160 × L247 × H213 mm | Ø180 × L260 × H242 mm | Ø210 × L313 × H273 mm |
Review D130 with the corresponding standard or hood reference and proposed fixing position.
For D160, compare the model data with the target requirement while checking the available installation space.
Use the D180 drawing for the intended version when preparing the mounting detail.
Review D210 within the standard group before comparing D Large; keep its own model data on the schedule.
Optical Options
Compare circular and elliptical beam angles for D Standard LED floodlights. View horizontal projection at 0° and estimated beam coverage at 10 m.
Perpendicular target plane · Beam shape illustration
Beam shapes and dimensions are illustrative, not measured photometric data. Actual results depend on the selected optics, luminaire configuration, and installation conditions.
Project References
Floodlighting application references, not verified installations of this product group.
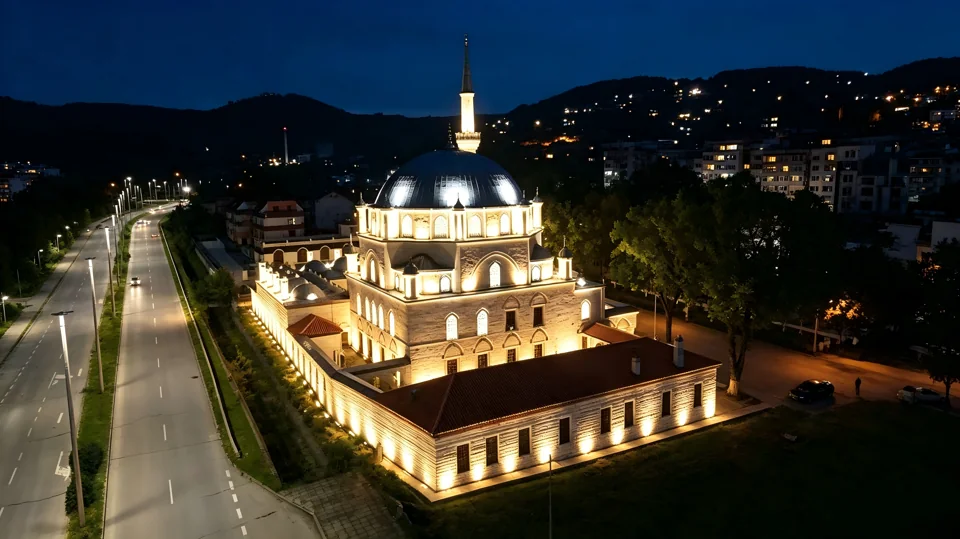
Floodlighting forms a surface-lighting layer within the architectural scheme.
View Project →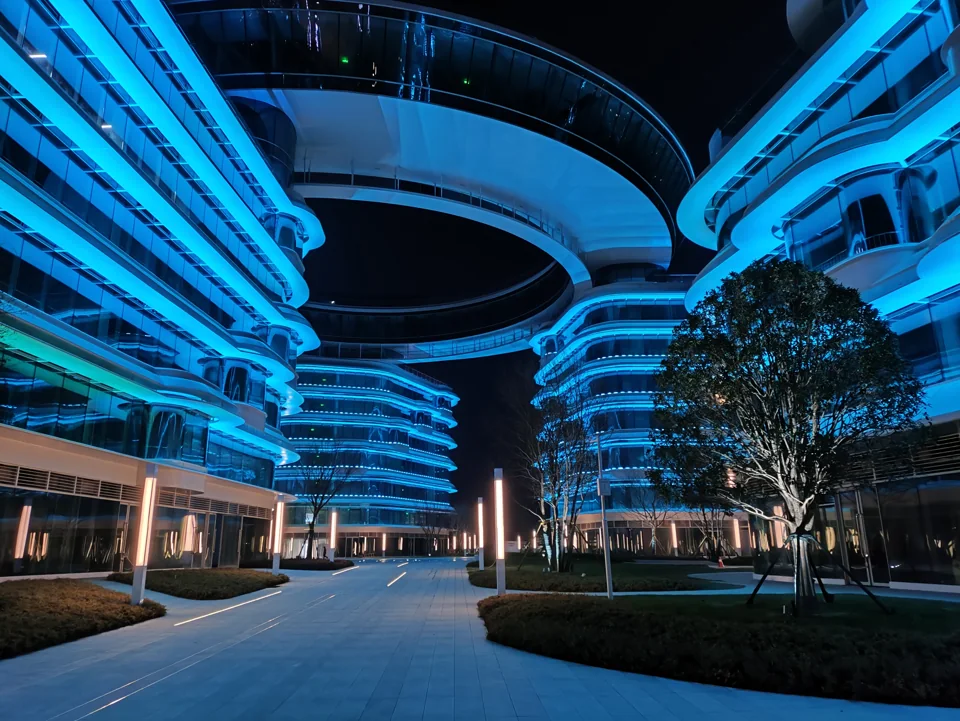
Architectural floodlights contribute a separate accent layer within the R&D campus lighting scheme.
View Project →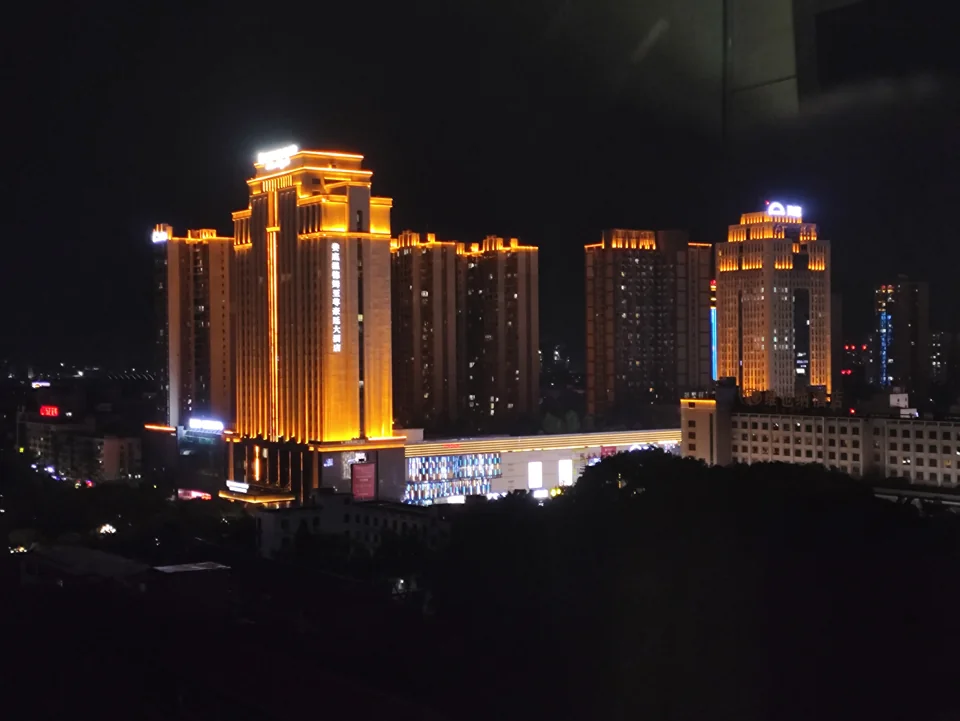
Floodlighting contributes architectural accents within a mixed-use building scheme.
View Project →Technical Documents
Product specifications and technical files for your lighting project.
D Standard · 4 models
Specifications and dimensions for all models on this product page.
Preview DatasheetProject-specific documentation
IES / LDT photometric files, installation guidance and CAD drawings can be requested from our product selection team.
Request Technical FilesBrowse available certificates and check the product and model scope in each document.
Related Products
Compare other product groups or return to the architectural floodlight range.
Related Products
Discover other products from our architectural floodlight range.
FAQ
Questions about D Standard model selection, configuration boundaries and the references needed before specification.
D Standard can be considered for facade features and architectural floodlighting where a compact round-head fixture suits the mounting position. The target dimensions and required distribution determine the optical choice.
Their listed power ranges run from 18–36 W for D130 to 72–96 W for D210. Compare the dimensions and configuration-specific output against the mounting space and lighting calculation; wattage alone does not establish facade illuminance.
A D Standard floodlight provides a directional source that can be aimed at a defined feature. A linear wall washer may suit a continuous line of light along a wall. Compare mounting opportunities and the required uniformity using the actual photometric data.
Match the distribution to the shape of the illuminated area and the available throw and mounting positions. Elliptical optics also require the correct orientation. Confirm the actual optic for the model and color configuration; the on-page diagrams are illustrative.
No. Optic, distance, aiming and surface geometry affect the result as well as output. Use the selected configuration’s photometric information in a calculation and check any practical mounting restrictions.
Confirm that RGBW and the proposed control arrangement are available together for the chosen model and electrical version. Review power, addressing and controller compatibility with the project team before fixing the specification.
Provide facade drawings, mounting positions, target coverage, quantity and desired light color or control system. Request the applicable dimension drawing, optical data and confirmation of finish and configuration for the selected model.
PROJECT SUPPORT
Include the D Standard model and drawing version for each proposed fixture position. Share target dimensions and installation-space details so model selection can be reviewed in context.
CURRENT SELECTION · Selected Model: D130
Project-specific customization can be reviewed based on your requirements, including product configuration, housing finish, control method, optics and other feasible modifications.
Our team will review your project information, selected model and customization requirements, then follow up with the available product options.