Product Family Datasheet
W Standard · 4 models
Specifications and dimensions for all models on this product page.
Preview Datasheet

Original product and dimension references. Confirm the drawing for the required mounting or housing version before installation.
W Series · W Standard
Four models from 15–60 W for architectural lighting
Review W105, W130, W160 and W185 as the W Standard square-housing group. Compare the selected model and its standard or hood reference before preparing the architectural lighting schedule.
Project support: Review the model, beam, light colour and control for your installation.
Features & Specifications
Power, output and dimensions below follow the selected model.
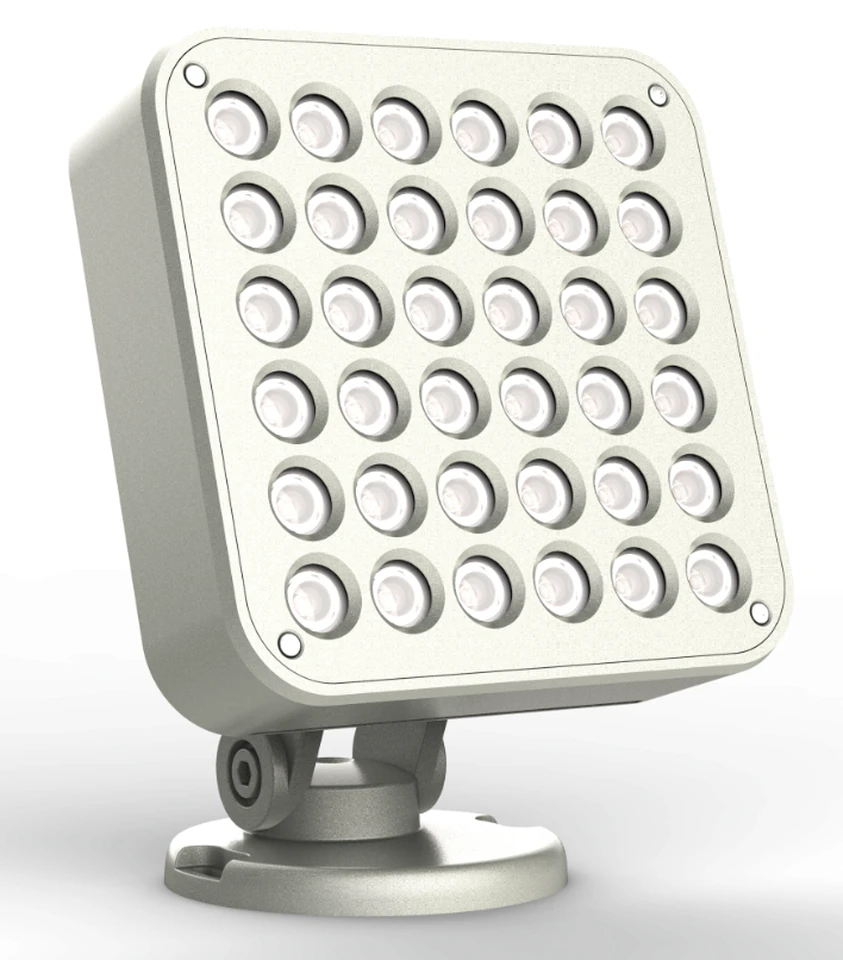
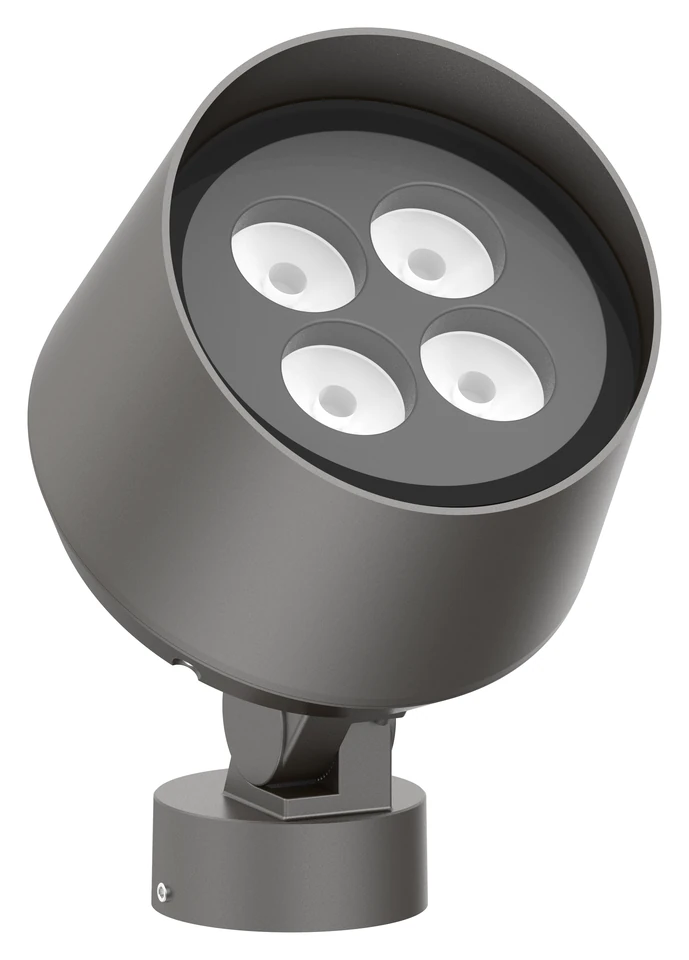
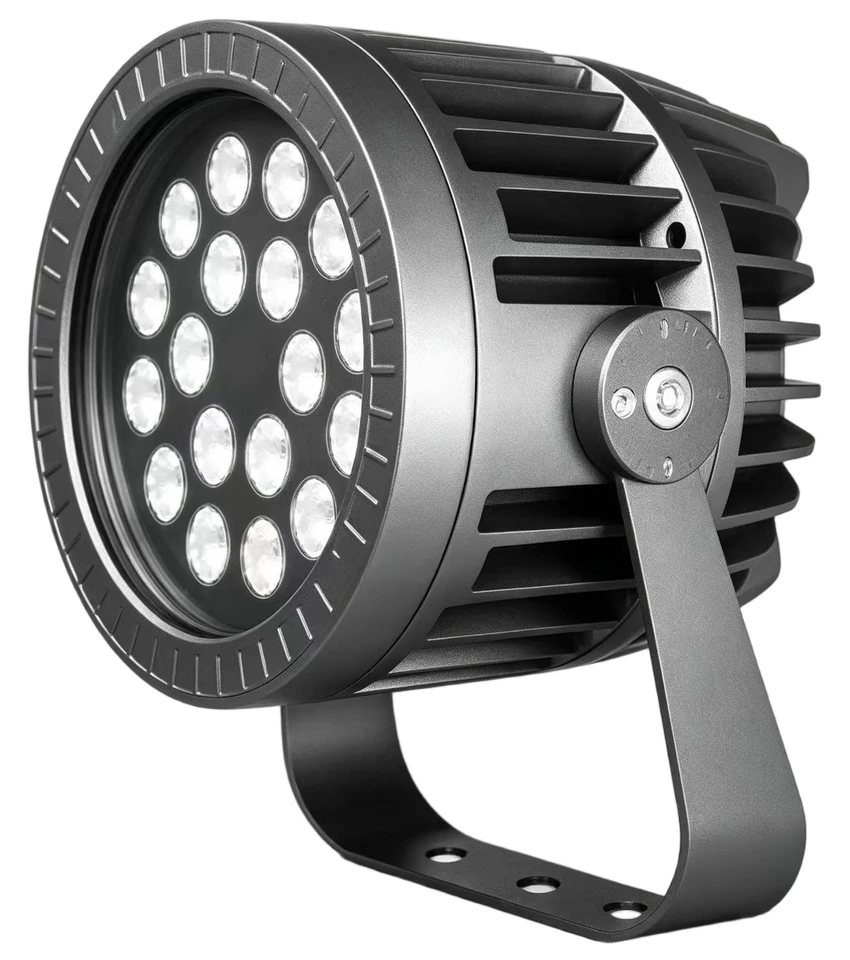
W Standard offers four square floodlight housings, including the larger W185. The range extends the square-head format across different mounting envelopes and power listings.
Use the selected housing size to coordinate the bracket location and surrounding architectural detail. The power and beam choice should follow the lighting task.
Hood Options
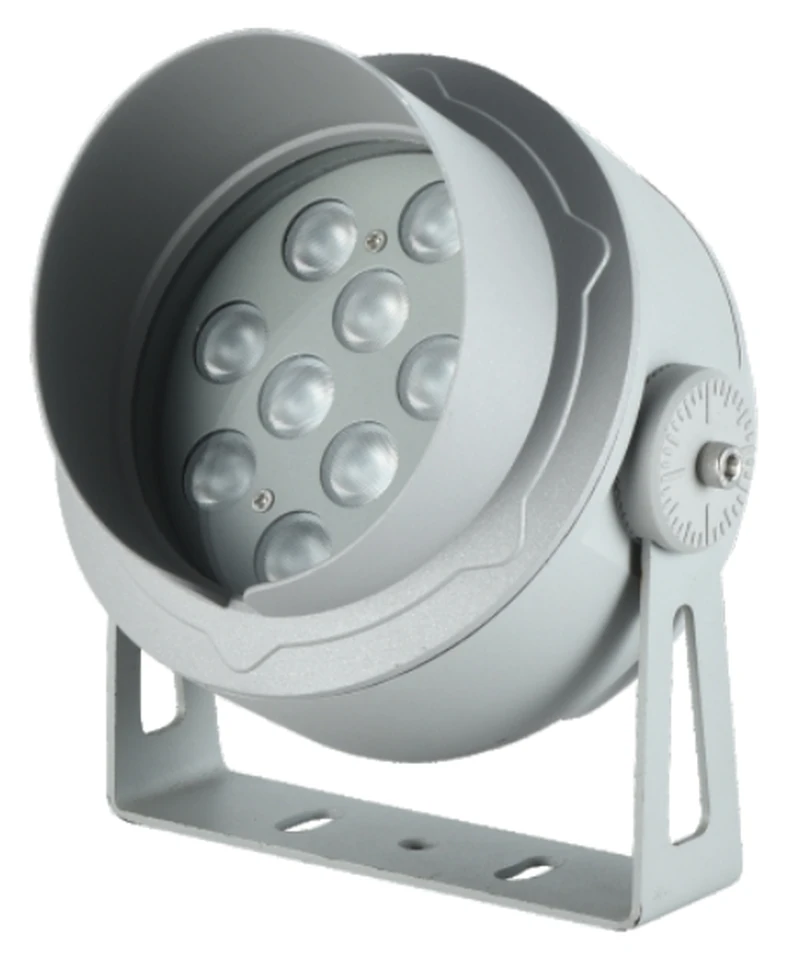
Where standard and hood versions are offered, treat them as distinct fixture forms. Their drawings identify the space required for the chosen assembly.
Model Comparison
Compare the listed model differences, then use the corresponding installation reference. The model table is not a project lighting calculation.
| Specification | ||||
|---|---|---|---|---|
| Power | 15–24 W (Customizable) | 24–36 W (Customizable) | 36–48 W (Customizable) | 48–60 W (Customizable) |
| Maximum Luminous Flux | 1,560 lm | 2,340 lm | 3,120 lm | 3,900 lm |
| LED Quantity | 8 pcs | 12 pcs | 16 pcs | 24 pcs |
| Dimensions Without Hood | 105 × 82 × 148.5 mm (W × D × H) | 130 × 82 × 178.5 mm (W × D × H) | 160 × 82 × 218 mm (W × D × H) | 185 × 90 × 247 mm (W × D × H) |
| Dimensions With Hood | 105 × 107 × 148.5 mm (W × D × H) | 130 × 107 × 178.5 mm (W × D × H) | 160 × 107 × 218 mm (W × D × H) | 185 × 120 × 247 mm (W × D × H) |
Review W105 with the standard or hood reference for the intended installation and the available fixing space.
For W130, compare the model data and drawing together before preparing a location-specific fixture schedule.
Check W160 against the proposed mounting surface using its own drawing version.
Review W185 as part of this W Standard group; do not substitute dimensions or claims from W220 or W220L.
Optical Options
Choose from seven circular and elliptical optics for W Standard LED floodlights. Compare beam shapes and horizontal projection at 0°, with illustrative beam dimensions at 10 m.
Perpendicular target plane · Beam shape illustration
Beam shapes and dimensions are illustrative, not measured photometric data. Actual results depend on the selected optics, luminaire configuration, and installation conditions.
Project References
Floodlighting application references, not verified installations of this product group.
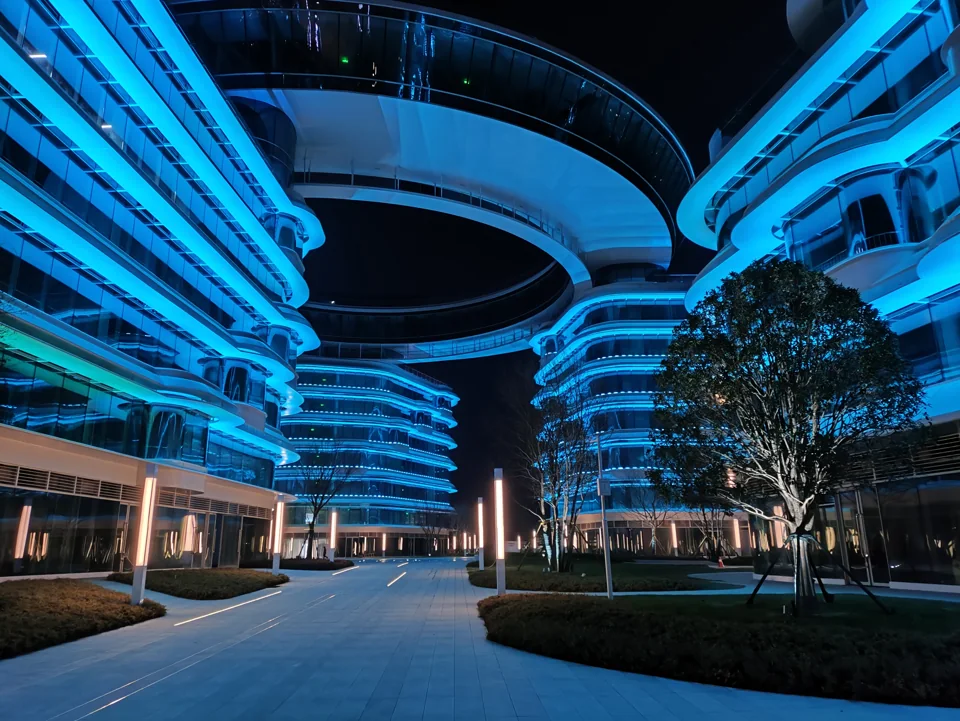
Architectural floodlights contribute a separate accent layer within the R&D campus lighting scheme.
View Project →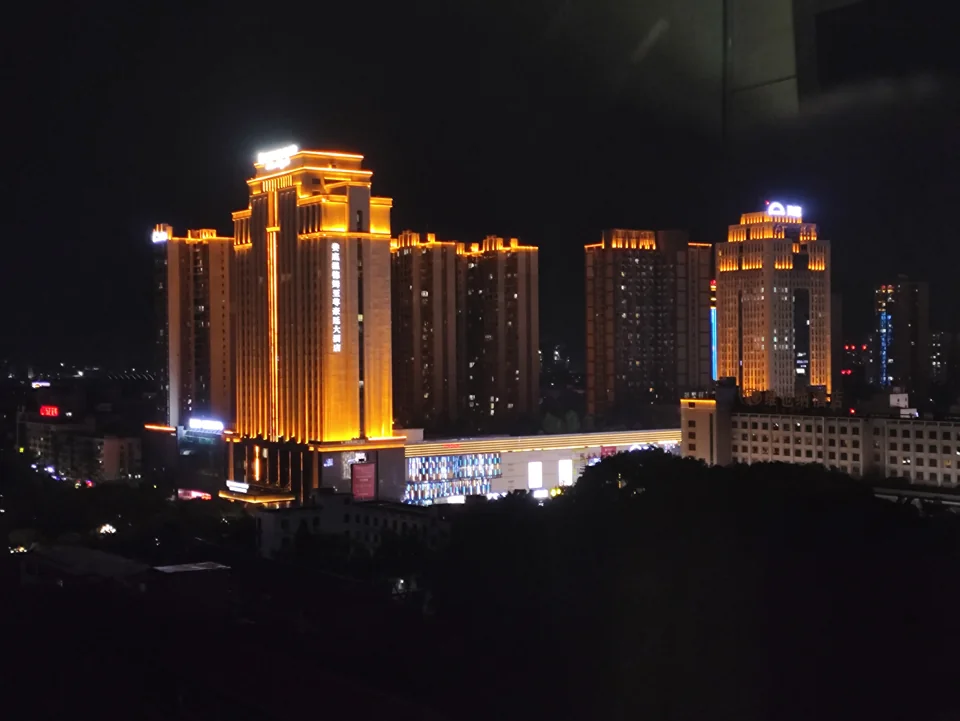
Floodlighting contributes architectural accents within a mixed-use building scheme.
View Project →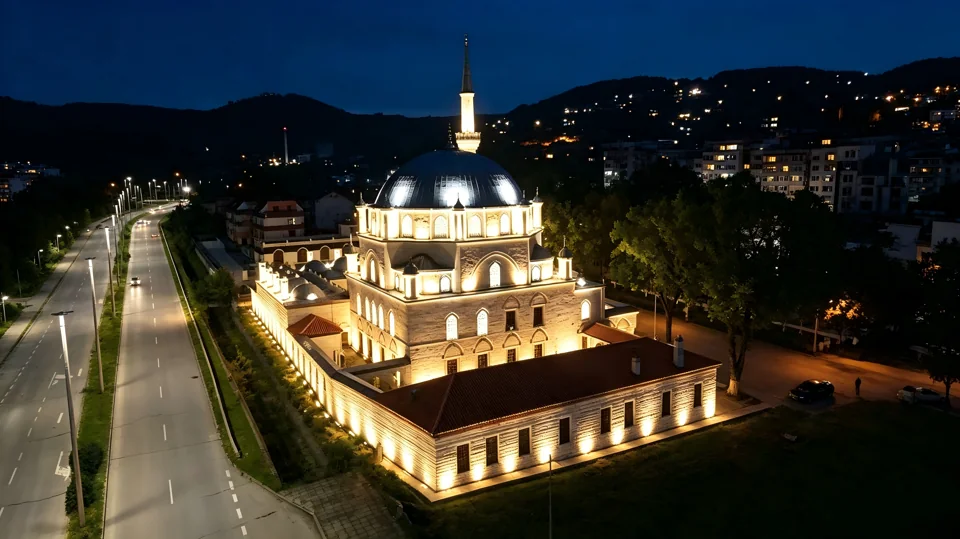
Floodlighting forms a surface-lighting layer within the architectural scheme.
View Project →Technical Documents
Product specifications and technical files for your lighting project.
W Standard · 4 models
Specifications and dimensions for all models on this product page.
Preview DatasheetProject-specific documentation
IES / LDT photometric files, installation guidance and CAD drawings can be requested from our product selection team.
Request Technical FilesBrowse available certificates and check the product and model scope in each document.
Related Products
Compare other product groups or return to the architectural floodlight range.
Related Products
Discover other products from our architectural floodlight range.
FAQ
Questions about W Standard model selection, configuration boundaries and the references needed before specification.
W Standard models can be considered for facade features and landscape targets where a square bracket-mounted floodlight fits the project. Target geometry and mounting locations guide the choice of distribution.
The four models have different housing sizes and listed power ranges, from 15–24 W to 48–60 W. Compare the chosen configuration and dimensions with the mounting space and lighting calculation.
W Standard covers larger models than W Compact. Check the individual dimensions, selected output and optics alongside the target; increasing housing size does not guarantee the needed illuminance.
Review target height and width, mounting distance and the orientation of any elliptical optic. Confirm the selected model and light-color configuration, and use available photometry for calculation.
Consult the exact fixture and bracket drawing for fixing footprint, aiming clearance and cable access. Check the proposed visor separately if one is required.
Confirm the desired light color, electrical version and controller as a compatible configuration for the selected model. Series-level choices should not be treated as universal model combinations.
Provide facade drawings, mounting positions, quantities, intended effect and control needs. Request the appropriate dimensions and available optical information for the selected version.
PROJECT SUPPORT
Send the W Standard model, standard or hood reference, and proposed fixture locations. Include the target surfaces and configuration requirements, keeping W185 and the separate W High Output group distinct.
CURRENT SELECTION · Selected Model: W105
Project-specific customization can be reviewed based on your requirements, including product configuration, housing finish, control method, optics and other feasible modifications.
Our team will review your project information, selected model and customization requirements, then follow up with the available product options.