Product Family Datasheet
P Single-Module · 3 models
Specifications and dimensions for all models on this product page.
Preview Datasheet

Original product and dimension references. Confirm the drawing for the required mounting or housing version before installation.
P Series · P Single-Module
Three models from 150–384 W for architectural lighting
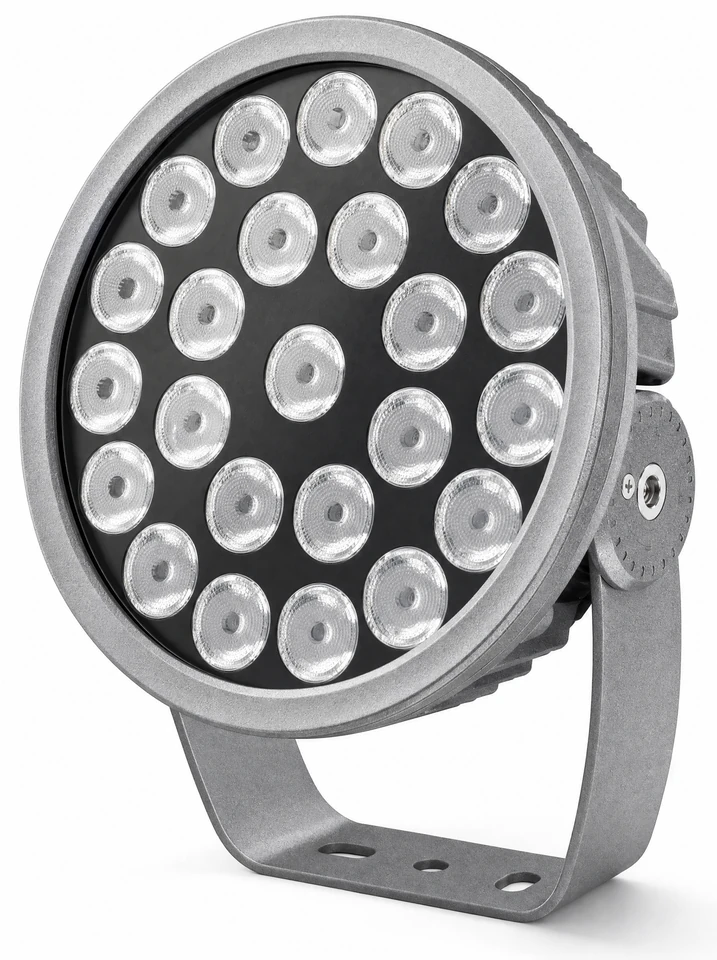
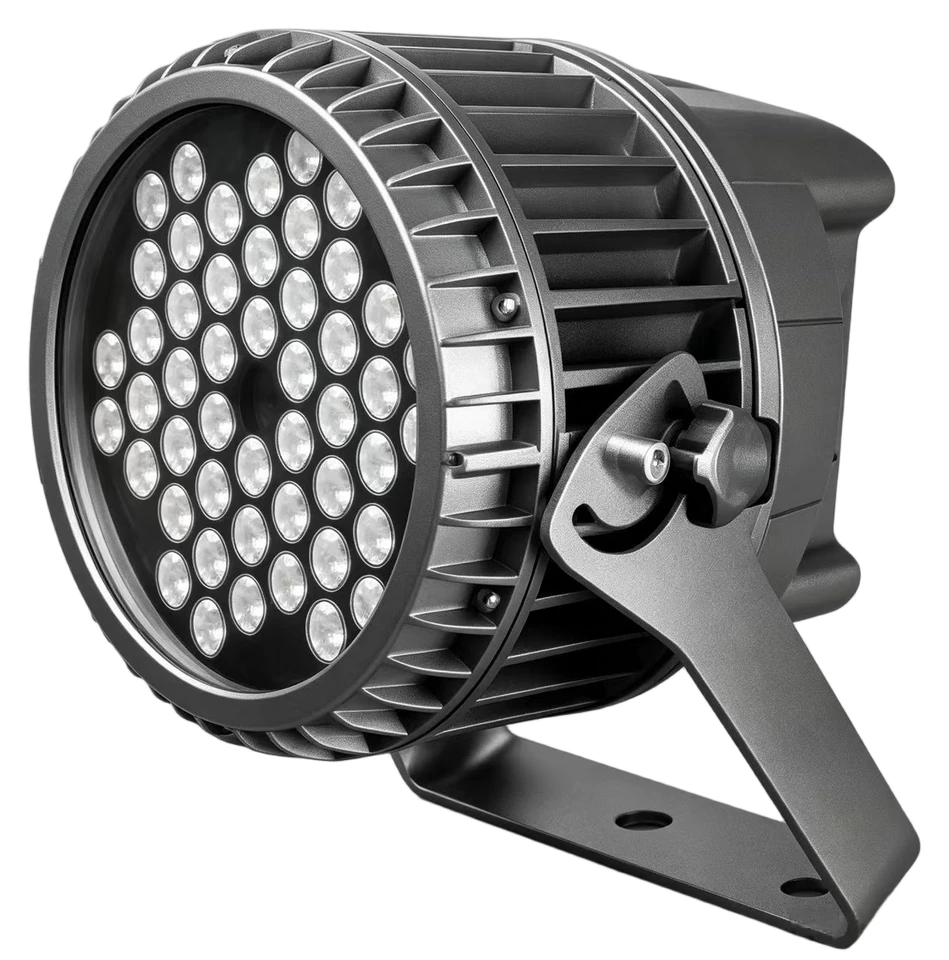
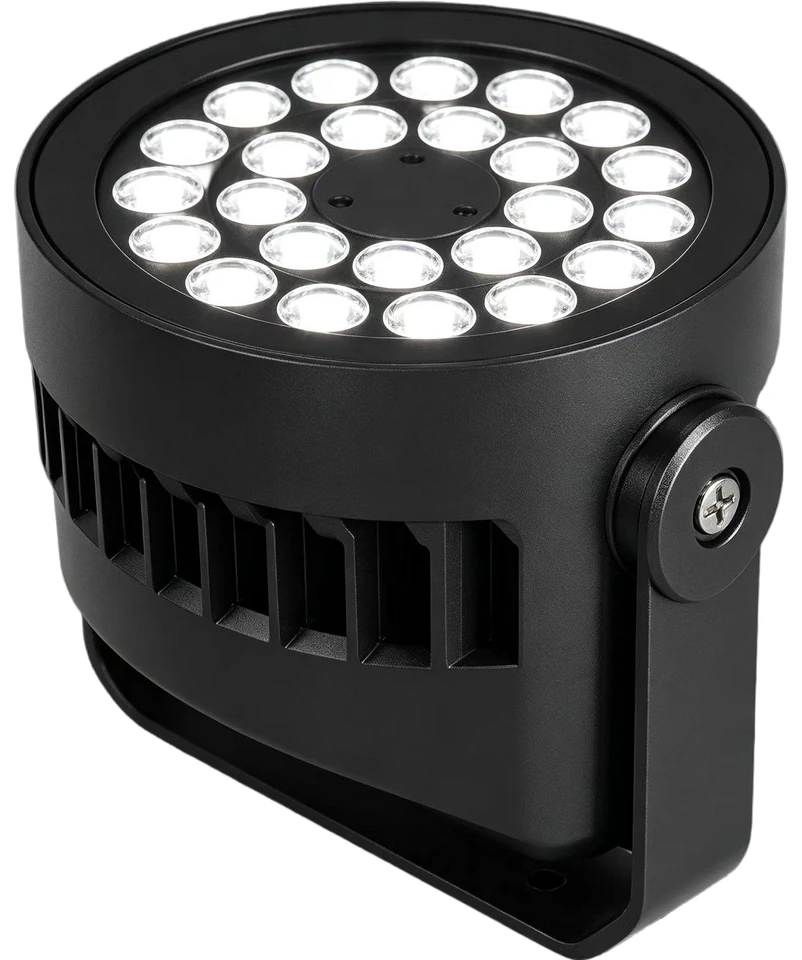
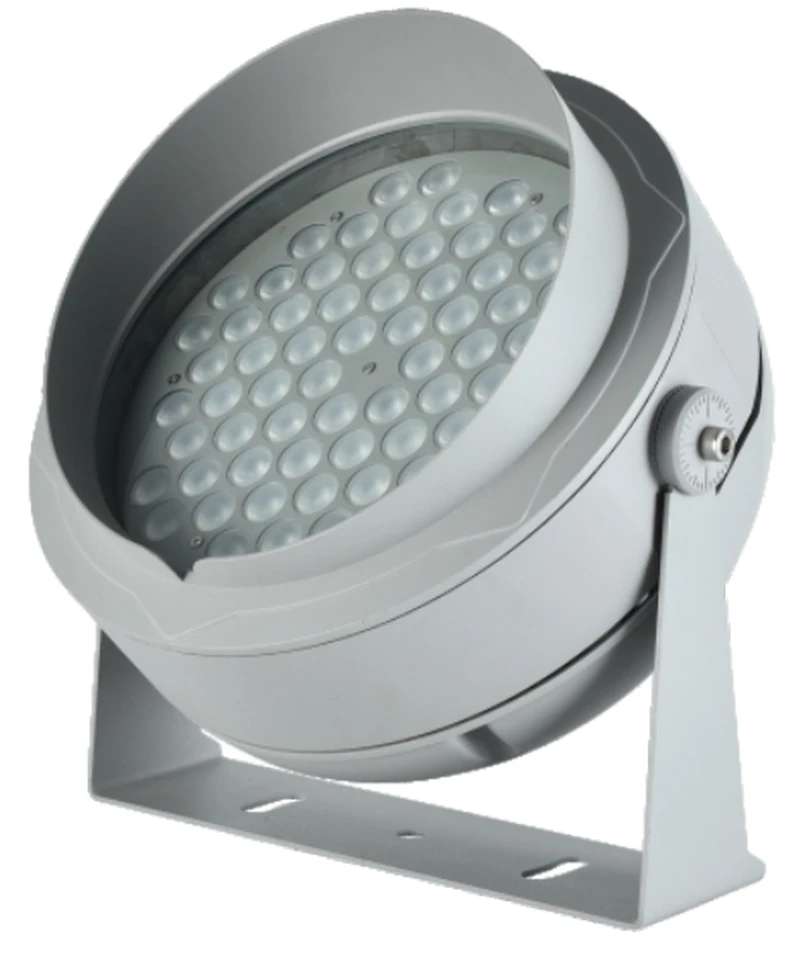
Compare three single-module rectangular floodlights for architectural lighting projects. Review W380P, W465P and W615P alongside their drawings, then share the target surface and proposed fixture positions to discuss a suitable configuration.
Project support: Review the model, beam, light colour and control for your installation.
Features & Specifications
Power, output and dimensions below follow the selected model.
Each P Single-Module fixture uses one rectangular lighting module. Three housing sizes provide options for projects requiring this format at different mounting scales.
The complete housing and bracket dimensions belong to the selected model. Coordinate that envelope with the proposed fixture position before choosing power and optics.
Pair the model with its intended light color and control configuration in the project schedule. A dual-module fixture belongs to the separate P Dual-Module group.
Model Comparison
Compare W380P, W465P and W615P before reviewing the drawing for your proposed mounting position. A model's maximum listed output is not a project lighting calculation.
| Specification | |||
|---|---|---|---|
| Power | 150–200 W (Customizable) | 200–240 W (Customizable) | 288–384 W (Customizable) |
| Maximum Luminous Flux | 13,000 lm | 17,280 lm | 24,960 lm |
| LED Quantity | 65 pcs | 102 pcs | 96 pcs |
| Dimensions | W404 × D123 × H320 mmView drawing | W490 × D129 × H351 mmView drawing | W643 × D140 × H355 mmView drawing |
Optical Options
Choose from six circular and elliptical optics for P Series architectural LED floodlights. Compare facade lighting beam shapes, horizontal projection at 0° and illustrative beam dimensions at 10 m.
Perpendicular target plane · Beam shape illustration
Beam shapes and dimensions are illustrative, not measured photometric data. Actual results depend on the selected optics, luminaire configuration, and installation conditions.
Project References
Floodlighting application references, not verified installations of this product group.
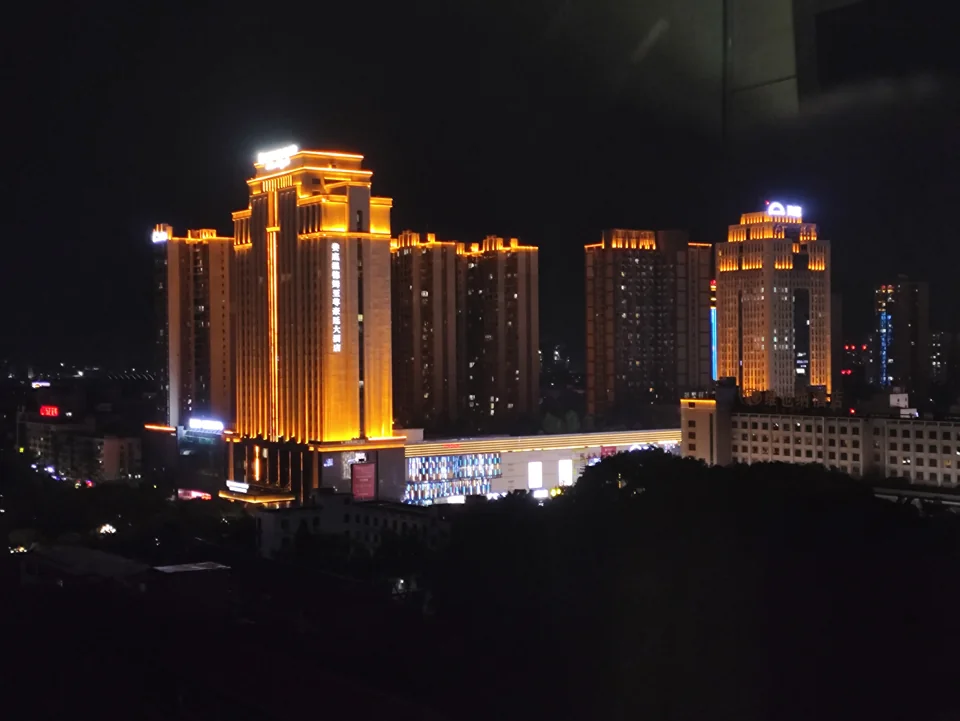
Floodlighting contributes architectural accents within a mixed-use building scheme.
View Project →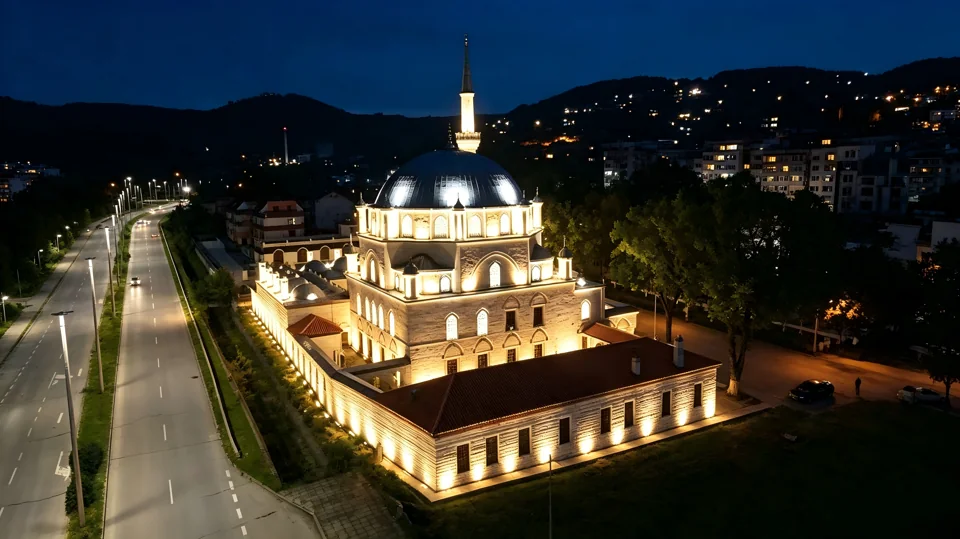
Floodlighting forms a surface-lighting layer within the architectural scheme.
View Project →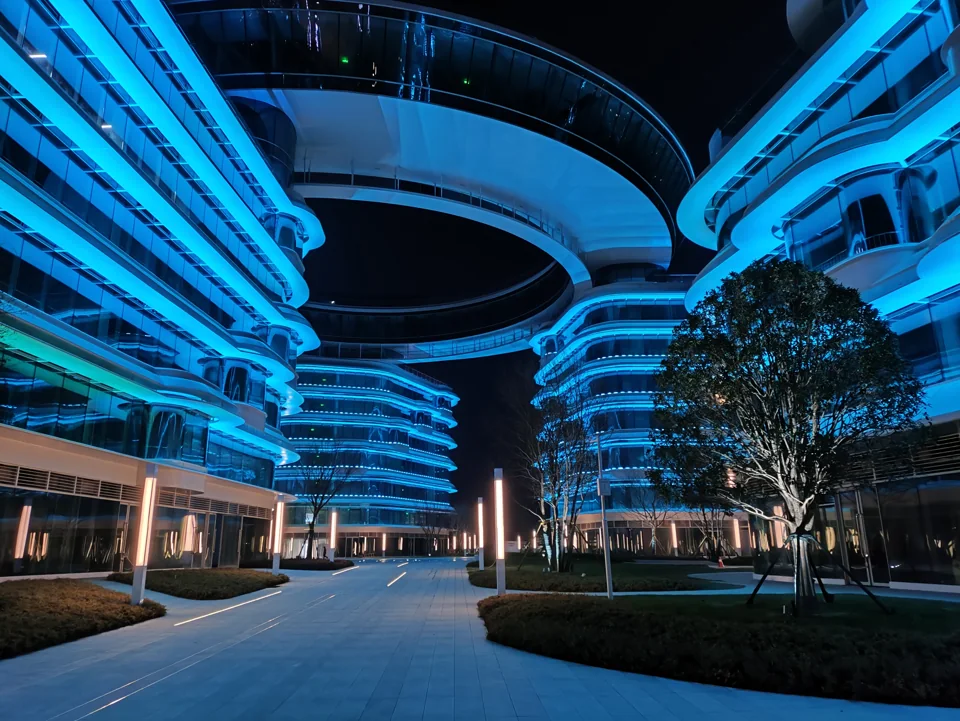
Architectural floodlights contribute a separate accent layer within the R&D campus lighting scheme.
View Project →Technical Documents
Product specifications and technical files for your lighting project.
P Single-Module · 3 models
Specifications and dimensions for all models on this product page.
Preview DatasheetProject-specific documentation
IES / LDT photometric files, installation guidance and CAD drawings can be requested from our product selection team.
Request Technical FilesBrowse available certificates and check the product and model scope in each document.
Related Products
Compare other product groups or return to the architectural floodlight range.
Related Products
Discover other products from our architectural floodlight range.
FAQ
Selection notes for the P single-module format, its listed configuration options and the documents needed for project review.
Its rectangular single-module form can be considered for directional facade illumination where the mounting position accommodates the fixture and bracket. Define the illuminated area and available aiming positions before selecting a model and optic.
They have different housing dimensions and listed power ranges: W380P is 150–200 W, W465P is 200–240 W, and W615P is 288–384 W. Compare the exact configuration and available mounting space alongside the lighting calculation.
The single-module group comprises W380P, W465P and W615P; the dual-module group comprises W465DP and W615DP. Compare the model-specific power, dimensions, fixing structure and required distribution rather than assuming either group is suitable from its module count alone.
Consider the width and height of the target, the mounting distance and the orientation of any elliptical distribution. Confirm the optic for the exact light-color and electrical configuration and use applicable photometric data for the lighting calculation.
The listed comparison dimensions are W643 × D140 × H355 mm. Check the dimensioned drawing for the ordered version, bracket position and aiming clearance before preparing the fixing surface; the comparison size does not establish the necessary service clearance.
Do not assume so. Confirm the light color, electrical version and control arrangement together for the chosen model. Series-level options do not establish that every combination is available.
Provide the target dimensions, proposed mounting locations, quantity, desired distribution and light color. Request the model-specific drawing, electrical details and available photometric information for the intended configuration.
PROJECT SUPPORT
Tell us which P Single-Module model you are considering and where the rectangular fixture will be installed. Include a façade elevation or site image, the available mounting space and the intended lighting effect.
CURRENT SELECTION · Selected Model: W380P
Project-specific customization can be reviewed based on your requirements, including product configuration, housing finish, control method, optics and other feasible modifications.
Our team will review your project information, selected model and customization requirements, then follow up with the available product options.